CUSTOM HOMES
Built aroundthe way you live.
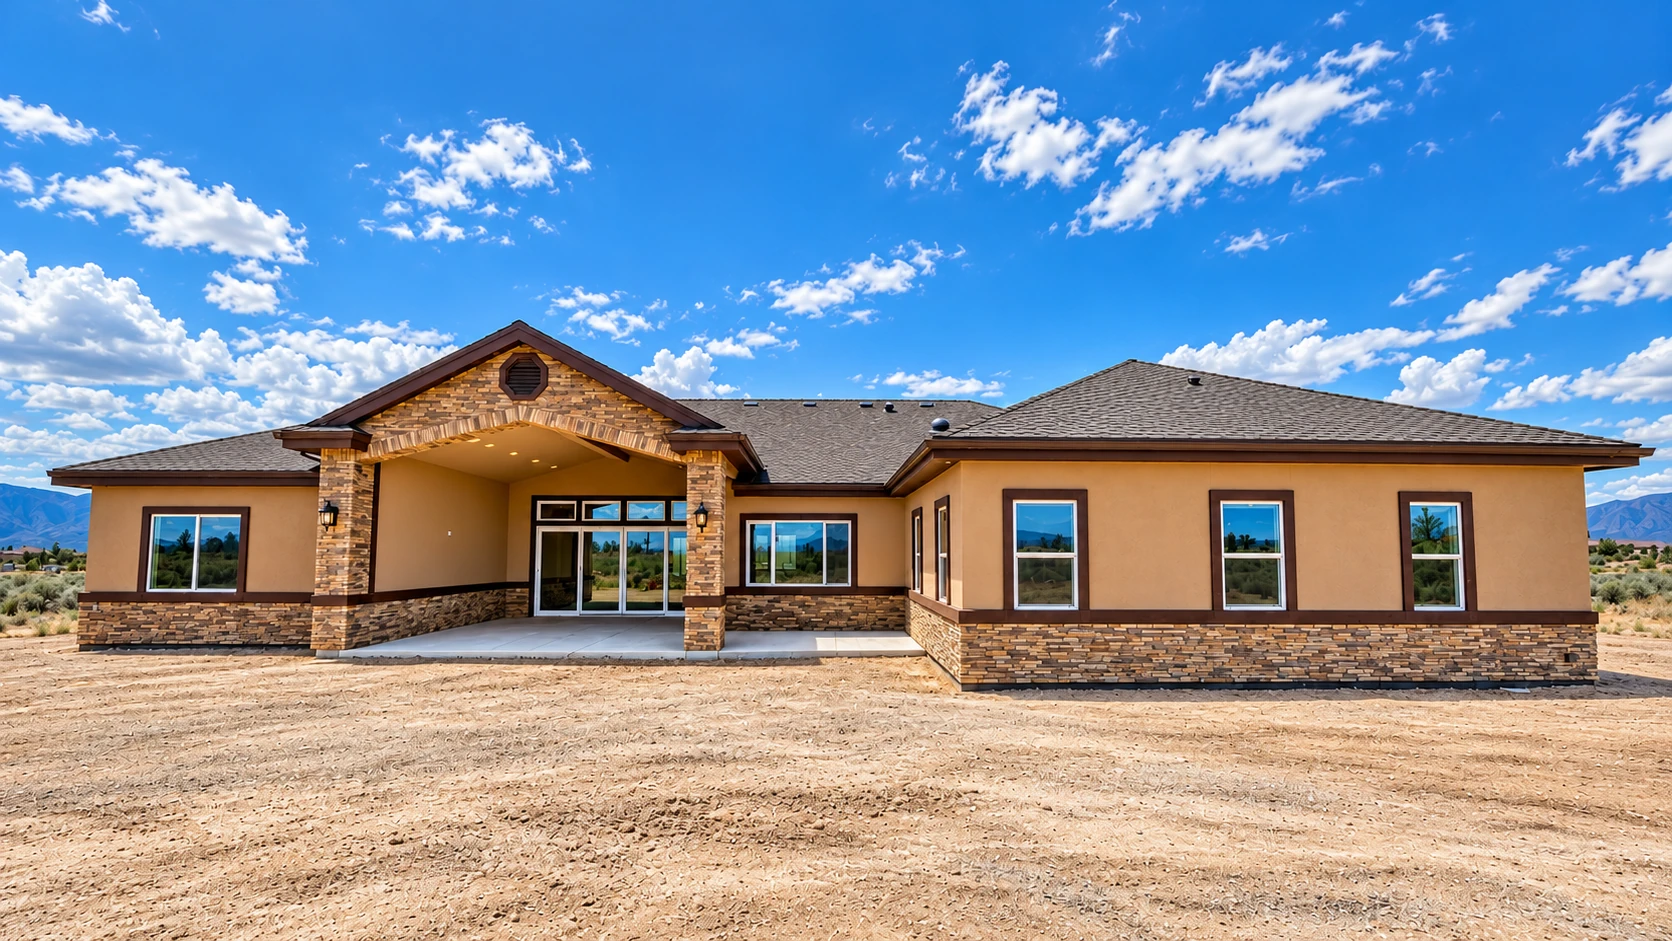 AI-enhanced exterior photograph
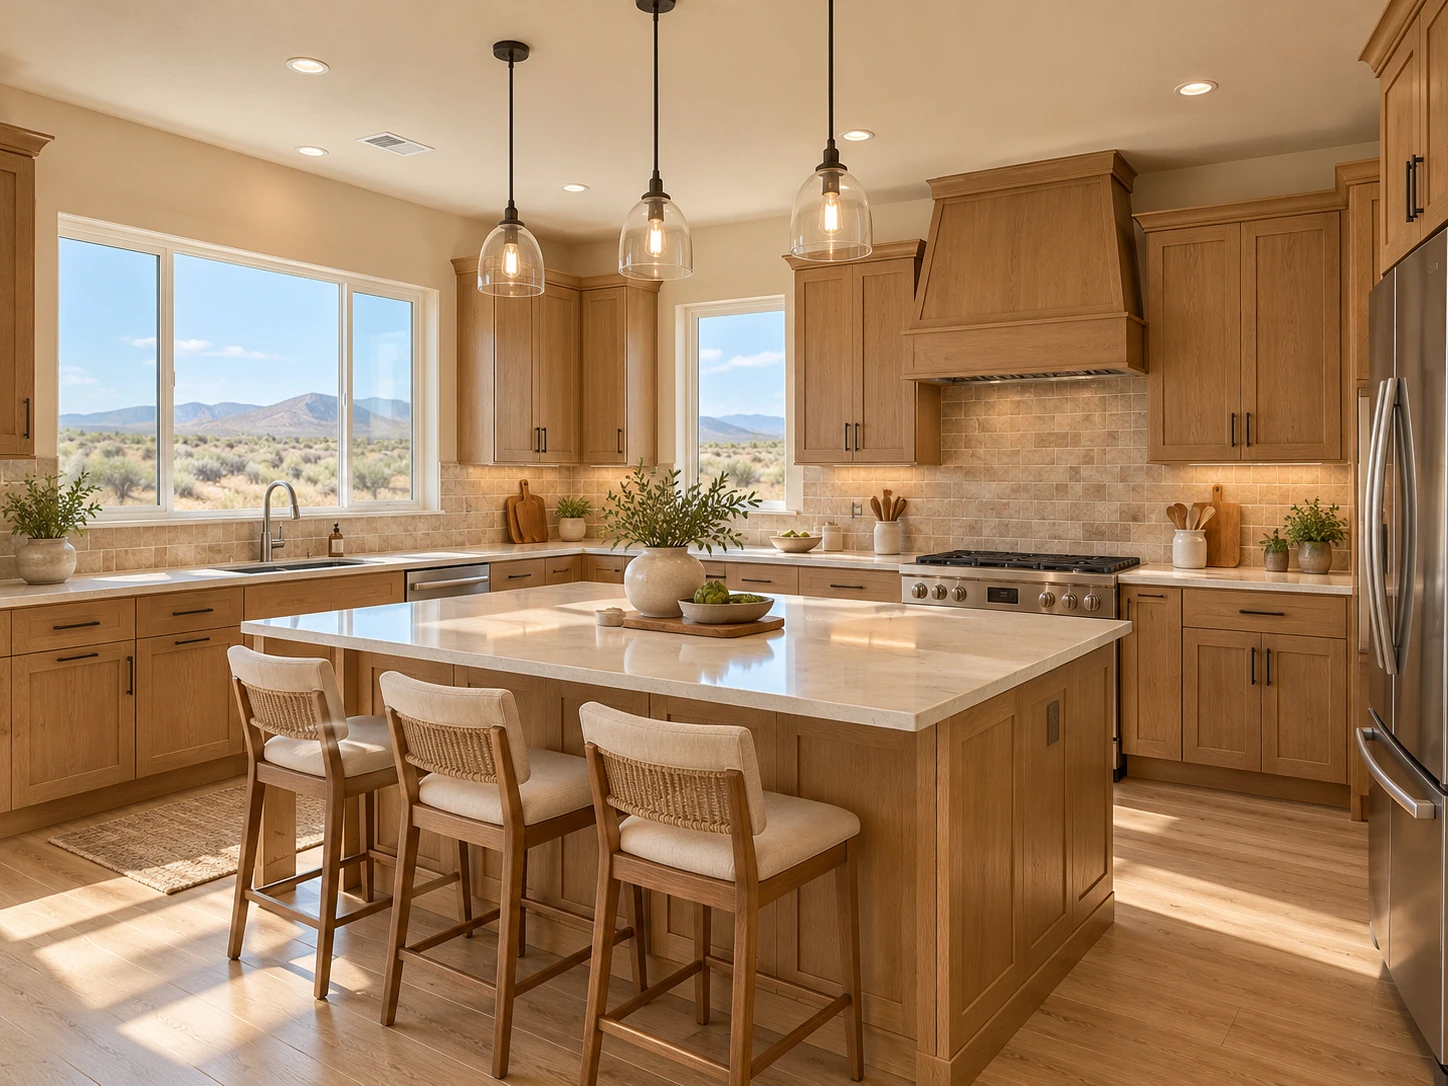
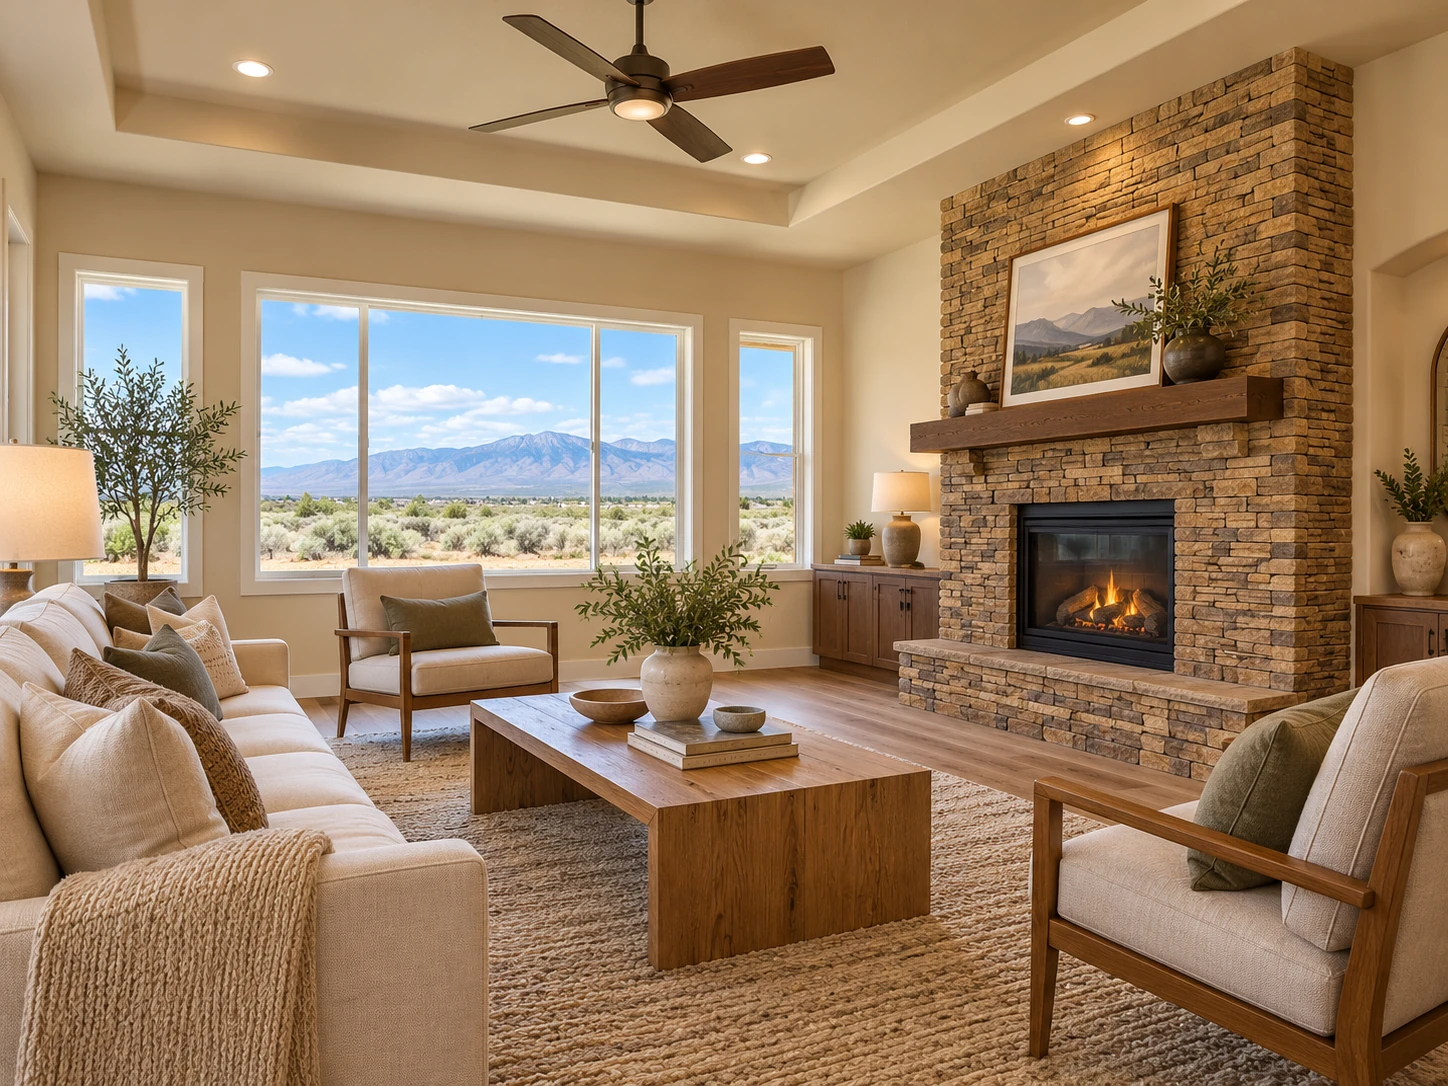
Exterior images are AI-enhanced photographs of a reference home. Interiors are illustrative concepts. These images offer design inspiration and do not document completed Custom Homes Minden projects.
A home built around how you live
ROOM FOR YOUR LIFE
Custom homes for the Carson Valley, planned around your land, your routines, and the life you want to make room for.
PLANNING, HONESTLY
The site has a say.
Access, utilities, grading, setbacks, and local review requirements can all affect what a home costs and how long it takes. We’ll name those questions early, so the plan is grounded in the site you actually have—not a best-case assumption.
Engineering, survey, permitting, and other specialist work are project-specific; scope and requirements should be confirmed for your site and jurisdiction.
Explore the processHOW IT COMES TOGETHER
01 — 04- 01
Start with your vision
Tell us about your land, your timing, and the life you want the house to support. Early ideas are enough.
- 02
Plan around the site
Review the site, layout, scope, and budget together. Access, utilities, grading, and local requirements help shape the drawings and decisions before construction.
- 03
Build from the ground up
With plans and required approvals in place, construction moves from site preparation and foundations to framing, enclosure, and interior work.
- 04
Finish and hand over
Complete the finishes and fixtures, then walk through the home together to review final details and prepare for handover.
A PLACE TO BEGIN
Let’s make roomfor what matters.
Tell us where you are in the process, and what you hope the home will make possible.