OUR PROCESS
Good homes startwith good conversations.
A clear path from first conversation to final details, with the questions, trade-offs, and decisions named along the way.
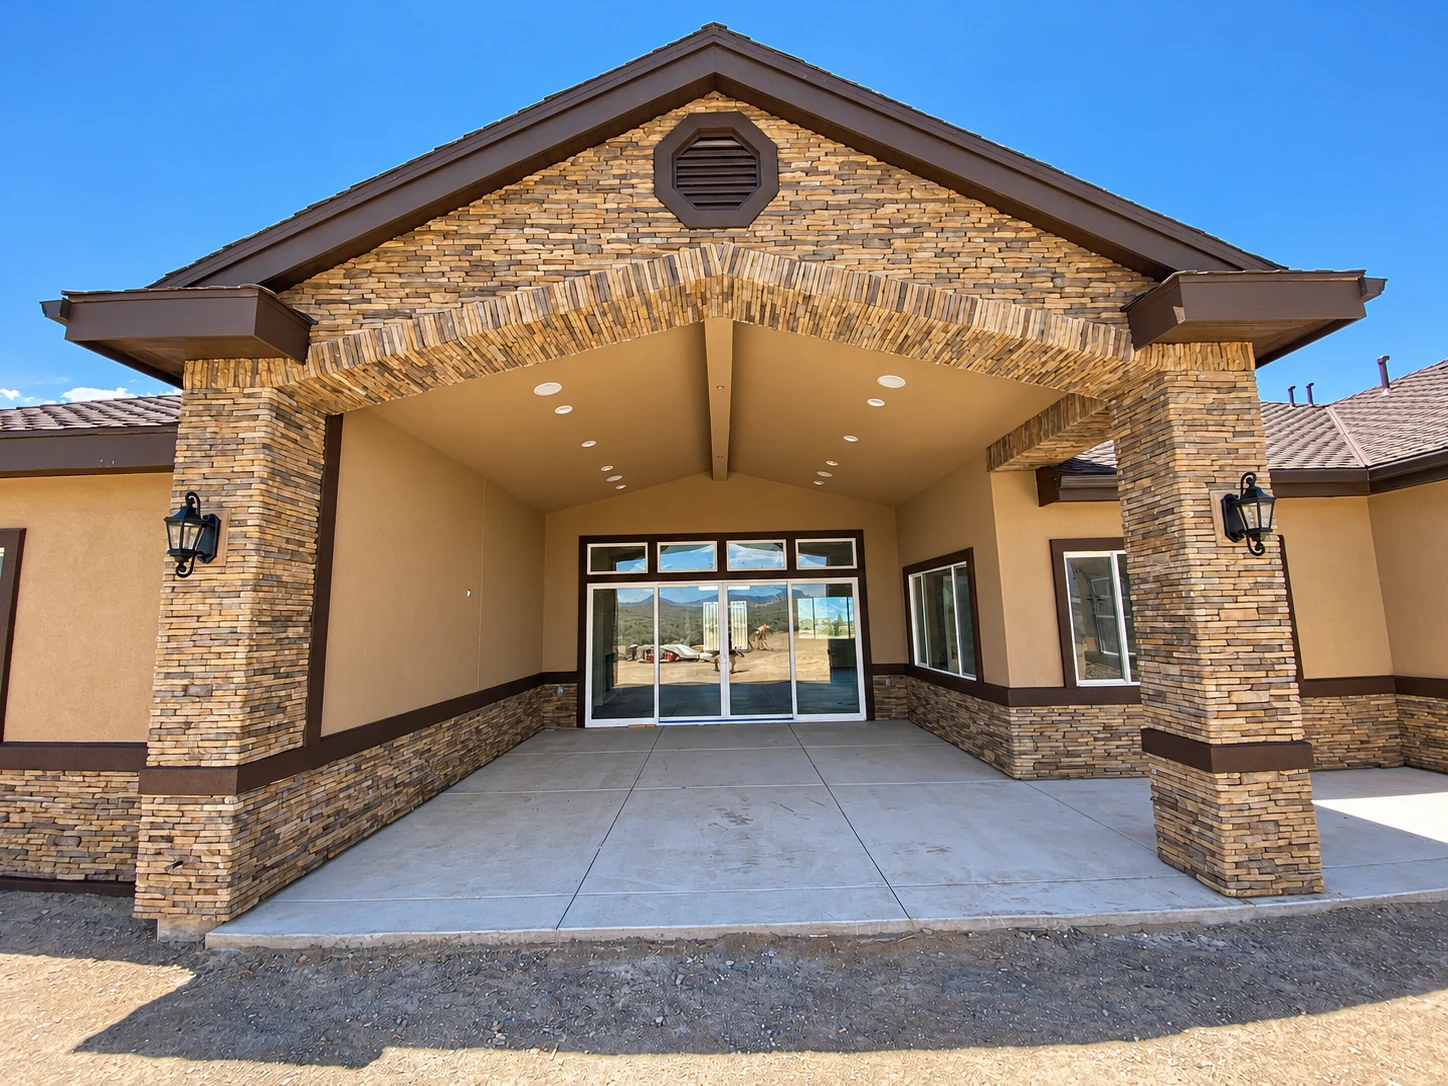
Exterior images are AI-enhanced photographs of a reference home. Interiors are illustrative concepts. These images offer design inspiration and do not document completed Custom Homes Minden projects.
The process, step by step
HOW IT COMES TOGETHER
01 — 04- 01
Start with your vision
Tell us about your land, your timing, and the life you want the house to support. Early ideas are enough.
- 02
Plan around the site
Review the site, layout, scope, and budget together. Access, utilities, grading, and local requirements help shape the drawings and decisions before construction.
- 03
Build from the ground up
With plans and required approvals in place, construction moves from site preparation and foundations to framing, enclosure, and interior work.
- 04
Finish and hand over
Complete the finishes and fixtures, then walk through the home together to review final details and prepare for handover.
A PLACE TO BEGIN
Let’s make roomfor what matters.
Tell us where you are in the process, and what you hope the home will make possible.